

THE
MAIN DECK

What genuinely stands out about ODYSSEY’s interior spaces is their architecture, their volume, and the relationship between the interior and the sea. The layout maximizes usable interior volume, yet nothing feels compressed or overbuilt: the spaces flow naturally into one another, with long sightlines, abundant natural light, and a clear hierarchy between social and private areas. If anything, the 2020 refurbishment, with its neutral palette, has enhanced the sense of openness and light, making the yacht feel welcoming and comfortable rather than merely impressive.
The main salon is unusually large; its layout effortlessly separates the lounging and dining areas without making either feel enclosed or overly formal. The bar, positioned at the entrance to the main salon, creates a natural connection between the interior and the aft deck, forming a fluid indoor-outdoor living space — a key CRN and Zuccon design principle.

Bar in main salon

Bar in main salon

Bar in main salon

Thoughtfully designed from the outset, ODYSSEY also incorporates ample storage for silverware, glassware, and dinnerware, discreetly integrated into the paneled cabinetry of both the main and upper salons. Sliding panels behind the bar conceal a large selection of glassware for drinks and cocktails.
The original dark wood paneling has been replaced in many areas with mother-of-pearl inlay, while the hardwood floors are softened by large silk carpets in neutral tones. Accents of navy blue and the large windows give the interior a lighter, more open feel. Unlike many yachts designed primarily for visual impact, ODYSSEY feels designed to be lived in — elegant and well considered, but relaxed, practical and comfortable for everyday life on board.
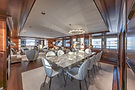
Main deck dining

Main deck salon

Main deck dining

Main deck salon

Main deck lobby

THE
UPPER DECK
Check out the owner and guest accommodations before exploring the upper deck.

“Sitting on the upper deck you have a full view of the sea and it gives you the
possibility to feel the sea and life around you, but with maximum privacy.”
CRN
An attractive aspect of Gianni Zuccon’s work is the way he differentiates each deck by mood rather than style, maintaining continuity while subtly shifting the function of the spaces. While the main deck is slightly more formal, the upper deck has a deliberately more relaxed atmosphere, centered around the custom-made pool table, large TV screen for movie nights, comfortable sofas, and a smaller dining table. It is arguably the architectural highlight of the yacht. The ceiling height, giant windows, canted bulkheads, and elevated position create a space that feels closer to a contemporary loft than a traditional yacht sky lounge. The floor-to- ceiling windows are especially important, visually lowering the boundary between inside and outside and constantly drawing the eye back to the horizon and surrounding sea.

Upper deck lobby

Upper deck salon

Upper deck salon

Upper deck salon

Upper deck salon

Upper deck salon
Reinforcing this indoor-outdoor continuity is a bar positioned just outside the sliding doors. Like the bar on the main deck, it is fully equipped with appropriate glassware, liquor storage, fridge and ice machines. Designed as a fully independent workstation, it allows the crew to provide effortless and prompt beverage service on both decks.

Upper deck salon and bar
"A yacht is not a static architecture: its interiors have to adapt to natural movements without compromising functionality".
Gianni Zuccon

.png)
CONCEPT AND TEXT
Penny Hammond-Smith
GRAPHICS
Matthieu Vuillaume
VIDEO & PHOTOGRAPHY
Lissa Photography - www.lissaphotography.co.nz
Guy Fleury – www.guyfleuryphotography.com
© Copyright 2026 - All rights reserved