
Sun deck aft

The
BEACH CLUB
“The design philosophy was to feel at one with the sea.”
Gianni Zuccon

The deck space on ODYSSEY is one of her defining features, particularly for a 58m (191’) yacht. At water level, a 58 sqm (538 sqft) “ocean lounge” beach club is centered around a large folding swim platform and includes a floating dock for an 8.2m (27’) tender. The teak swim platform is spacious enough to be set up with sun loungers, while fold-down stairs provide port and starboard access into the water.
The beach club currently houses a Nautique G23 in the side-door garage, which is finished to the same luxury standard as the beach club itself. The Nautique can be launched in approximately twenty minutes, making it easy to enjoy watersports at a moment’s notice.


Beach club and
floating deck

The beach club

The swim platform

Beach club and floating dock

The
MAIN DECK

Another large, sheltered area thanks to the 10.2m (33’5”) beam. The starboard staircase leads up to the main deck, where al fresco dining for 12 is complemented by a generous lounging area overlooking the swim platform below. This visual connection between the two levels creates a natural multi-level setting for relaxation and interaction with the guests below, while enjoying the watersports activity.

Main deck aft

Main deck aft

Main deck aft

Main deck aft
The
UPPER DECK

The upper deck is arranged with private entertainment in mind: a seating area aft provides a relaxed setting for conversation, while forward, a bar and TV-facing sofas are set up for watching TV and sporting events. To starboard, a large table offers al fresco dining for 12. Sliding glass windshields on both the main and upper decks protect guests from wind and weather, allowing these areas to be used comfortably even in cooler and windier conditions. A large lounging daybed overlooks the foredeck for observation while underway.
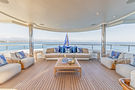
Upper deck aft

Upper deck aft

Upper deck aft

Upper deck aft

Observation deck

Observation deck

Anchor deck
The
SUN DECK

The 125 sqm (1,345 sqft) sundeck is designed for use throughout the day. Forward, a large dip pool is surrounded by sun pads, while sun loungers aft provide a quieter space to unwind. A central al fresco dining area can be used for lunch and dinner under the night sky, and for guests who prefer something more active, there is an outdoor gym. Both the dip pool and aft deck have biminis for shelter from the sun. The aft sundeck, which has railings that fold down, is also used for "touch and go" helicopter operations.


Sun deck forward

Sun deck forward

Sun deck aft

Sun deck aft

Sun deck aft
“The design is the result of an extreme attention given to every detail of the vessel.”
Gianni Zuccon

.png)
CONCEPT AND TEXT
Penny Hammond-Smith
GRAPHICS
Matthieu Vuillaume
VIDEO & PHOTOGRAPHY
Lissa Photography - www.lissaphotography.co.nz
Guy Fleury – www.guyfleuryphotography.com
© Copyright 2026 - All rights reserved